
Listing Courtesy of:
REALTY ONE GROUP WILLAMETTE VALLEY
Agency Contact: Cell: 503-507-2307

BEDS4
BATHS2 full
SQUARE FEET1,884
MLS#841713
STATUS
PROPERTY TYPEResidential - Single Family
SUBDIVISIONWest Slope
Property Description
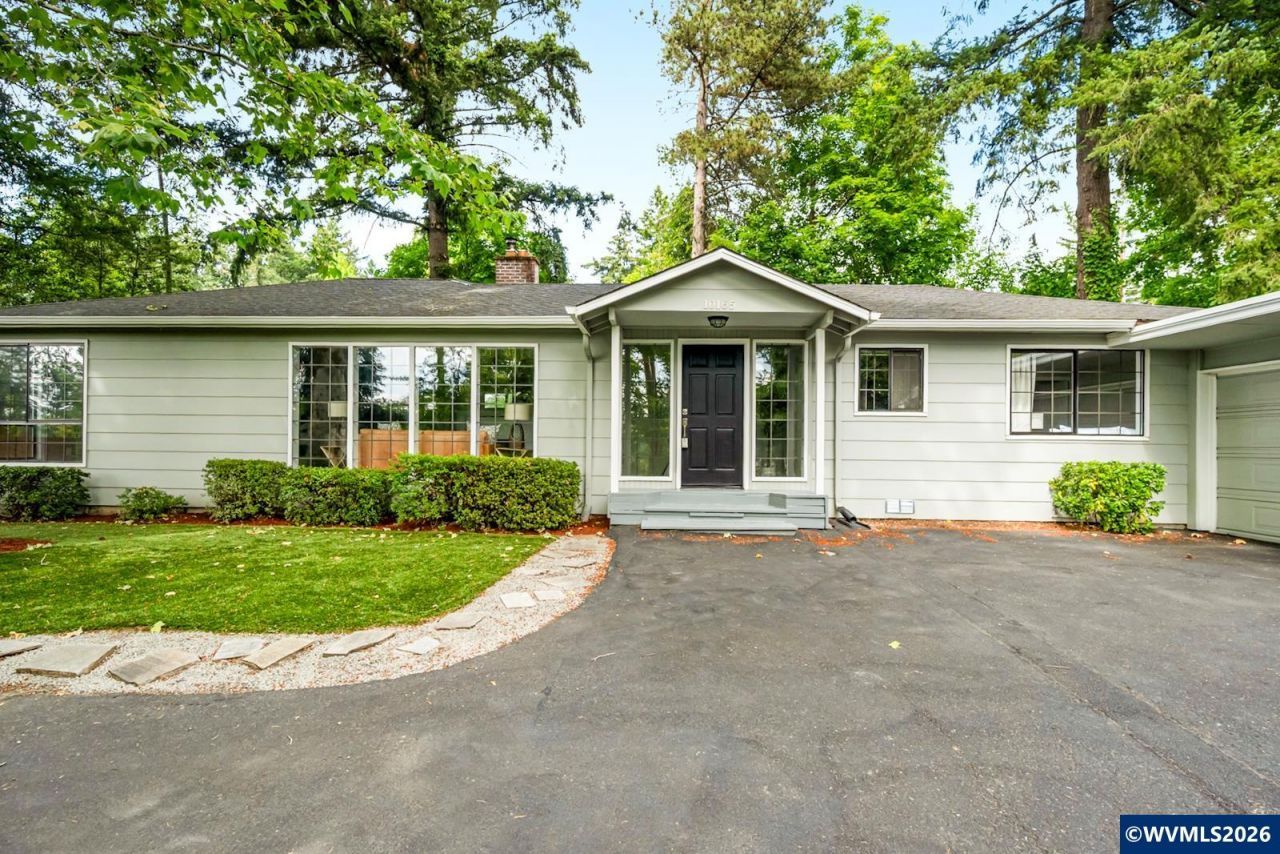
*New Price! Nestled among mature trees Near Nike & Cedar Hills this remodeled Mid-Century Modern gem blends timeless character with modern updates. Featuring remodeled granite kitchen & baths, original hardwoods, LR & FRs, & cozy wood fireplace insert. Stunning solarium-style dining Rm fills with natural light, while private backyard has huge stamped patio, turf lawn, tree fort & room to relax or entertaining.
Property Features
Property Type: Residential - Single Family
Fenced: Yes
Garage: 2 car attached
Lot Size: 0.27 Acres
Roof Type: Composition, Shingle
Taxes: $6,154
Year Built: 1948
Feature Descriptions
Bathroom(s) (Level): 2.00 (Main)
Days on Site: 26
Dining Room: Formal
Dishwasher: Yes
Exterior: Composite, Wood
Fenced Yard: Partial
Fireplace: Living Room, Stove, Wood
Flooring: Tile, Wood
Formal Dining: Yes
Foundation: Continuous, Slab
Heating/Cooling: Wood, Wall Furnace, Zonal
Inclusions: All appliances incl wash/dry & refrigerator
Lot Dimensions: 0.27 Acre(s)
Parking Notes: Attached
Patio: Patio
Price Per Square Foot: 371.5
Range: Electric, Range Included
Sewer: Yes
Water: City, Connected
Water Heater: Electric
Room Sizes
Primary Bedroom: 11'4x10'3 Level 1/Main
Bedroom 2: 14'8x9'7 Level 1/Main
Bedroom 3: 12'7x11'1 Level 1/Main
Bedroom 4: 9'11x8'4 Level 1/Main
Dining Room: 9'9x9'2 Level 1/Main
Family Room: 19'11x10'9 Level 1/Main
Kitchen: 15'9x9'3 Level 1/Main
Living Room: 17'9x14'6 Level 1/Main
Local Schools
High School: Beaverton
Middle School: Cedar Park
Elementary School: Ridgewood
Listed By / Shown By
Listed By
Agency Name: REALTY ONE GROUP WILLAMETTE VALLEY
Agency Contact: Cell: 503-507-2307
Shown By
Agent Name: Margie Dilson
Agent Phone: (541) 740-4642
Agency Title: Coldwell Banker Valley Brokers
Estimate Your Payment
Estimated Payment
$ 2,274.64 per month $1,557.67 Principal & Interest $512.83 Property Tax $204.14 Homeowner's Insurance