
Listing Courtesy of:
TRIPLE OAKS REALTY
Agency Contact: Cell: 541-556-8127

BEDS3
BATHS2 full
SQUARE FEET1,619
MLS#846822
STATUS
PROPERTY TYPEResidential - Single Family
Property Description
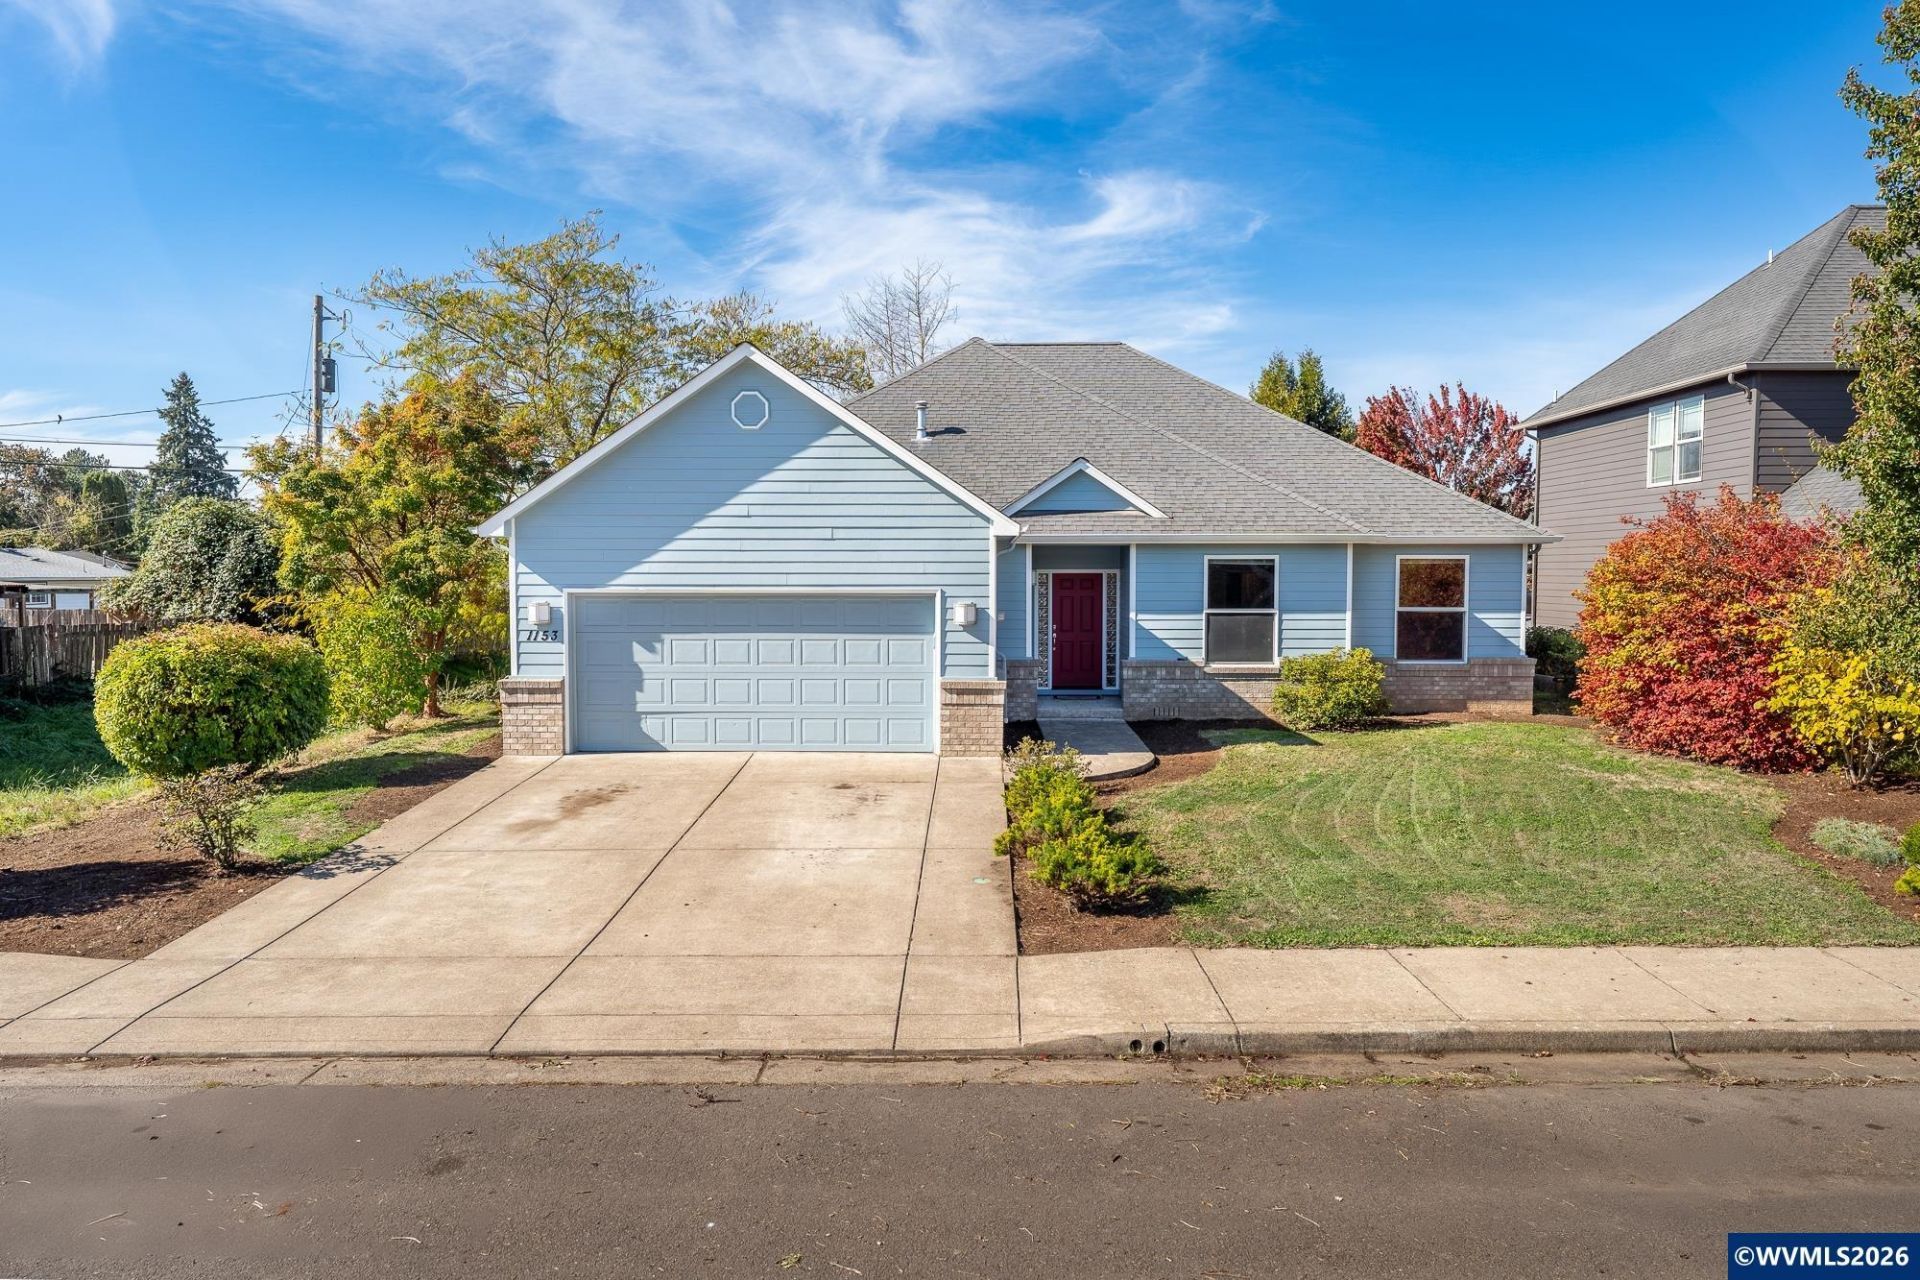
First time on the market! This well-maintained 1,619 sq ft single-level home offers 3 bedrooms, 2 baths, original hardwood oak floors, a cozy gas fireplace and charming arched doorways. The primary suite features an en suite bath, walk-in closet and triple tray ceiling. Enjoy a spacious kitchen, oversized laundry room and covered patio off the formal dining room. Nearly 1/2 acre of city-owned, non-buildable greenbelt borders two sides for added privacy and an open feel. First time on the market! This well-maintained 1,619 sq ft single-level home offers 3 bedrooms, 2 baths and a thoughtful, comfortable layout. Original hardwood oak floors bring warmth and character throughout, while the living room features a cozy gas fireplace and beautiful arched doorways. The primary suite offers an en suite bath, walk-in closet and distinctive triple tray ceiling. Just off the formal dining room, a covered patio provides a peaceful spot to relax and enjoy the outdoors. The spacious kitchen offers generous workspace and storage, and the oversized laundry room adds everyday convenience. One of the property's standout features is the added privacy-nearly 1/2 acre of city-owned, non-buildable stormwater retention greenbelt borders the south and west sides, creating extra separation and an open feel. A special opportunity in an established Junction City neighborhood.
Property Features
Property Type: Residential - Single Family
Garage: 2 car attached
Lot Size: 0.16 Acres
Roof Type: Composition
Taxes: $4,395
Year Built: 2005
Feature Descriptions
Bathroom(s) (Level): 2.00 (Main)
Days on Site: 8
Dining Room: Formal
Dishwasher: Yes
Exterior: Wood
Fireplace: Gas
Flooring: Wood
Formal Dining: Yes
Heating/Cooling: Heat Pump
Lot Dimensions: 0.16 Acre(s)
Parking Notes: Attached
Patio: Covered Patio
Price Per Square Foot: 281.04
Range: Built-in, Electric
Sewer: Yes
Water: City
Water Heater: Gas
Room Sizes
Primary Bedroom: 12.6x14 Level 1/Main
Bedroom 2: 12.11x10 Level 1/Main
Bedroom 3: 12.11x10 Level 1/Main
Dining Room: 11.7x12 Level 1/Main
Kitchen: 13.5x12 Level 1/Main
Living Room: 14x21 Level 1/Main
Utility Room: 12x6 Level 1/Main
Local Schools
High School: Junction City
Middle School: Oaklea
Elementary School: Laurel
Listed By / Shown By
Listed By
Agency Name: TRIPLE OAKS REALTY
Agency Contact: Cell: 541-556-8127
Shown By
Agent Name: Margie Dilson
Agent Phone: (541) 740-4642
Agency Title: Coldwell Banker Valley Brokers
Estimate Your Payment
Estimated Payment
$ 1,511.59 per month $1,012.63 Principal & Interest $366.25 Property Tax $132.71 Homeowner's Insurance