
Listing Courtesy of:
KELLER WILLIAMS REALTY -ALBANY
Agency Contact: Agent: 541-974-5550

BEDS4
BATHS3 full 1 partial
SQUARE FEET2,738
MLS#831693
STATUS
PROPERTY TYPEResidential - Single Family
SUBDIVISIONBayshore Div. 7
Property Description
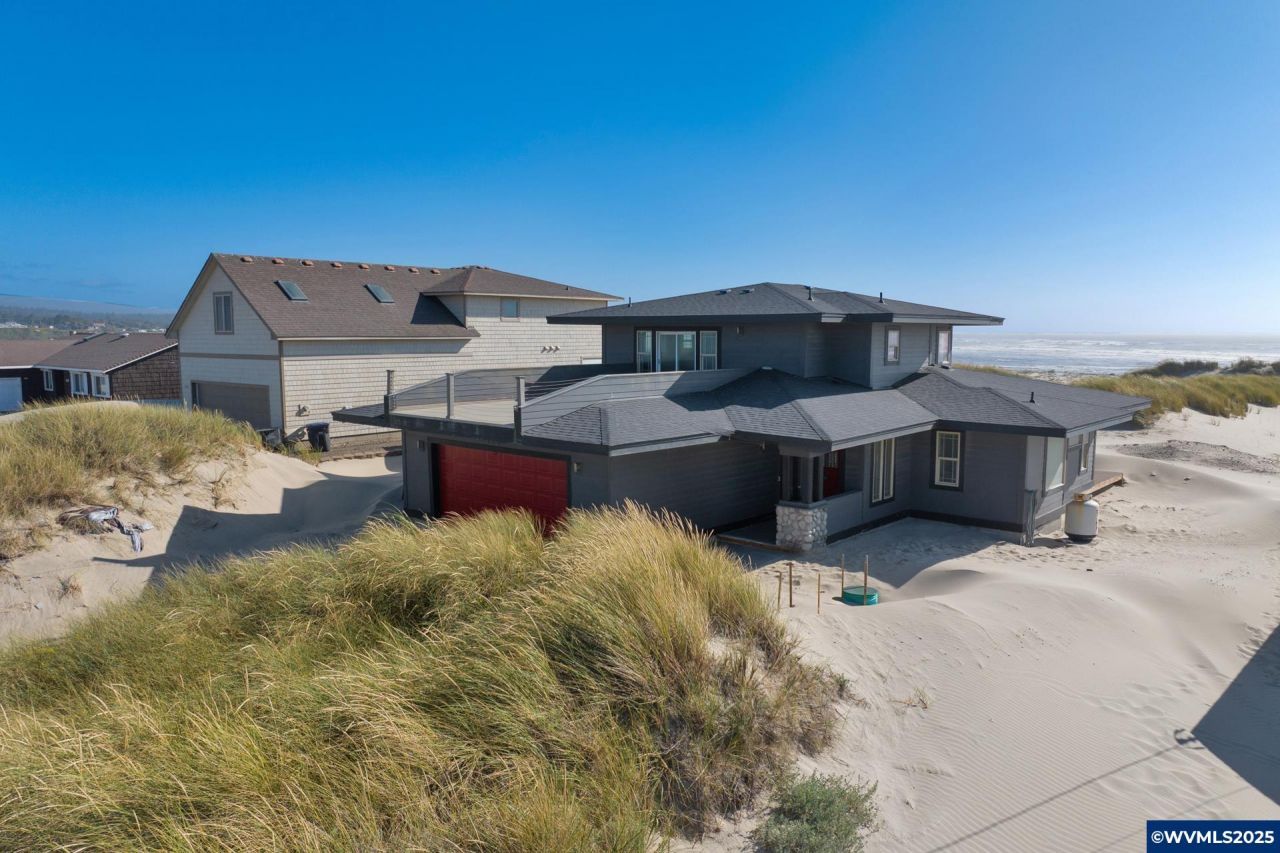
Enjoy coastal living in this turn-key retreat in Bayshore Beach Club! Open-concept main level features wood floors, custom river rock gas FP, ocean glimpses beyond the dunes & 2 main-level en suites with French doors to the deck. Kitchen offers handcrafted live-edge eating bar, gas range, Bosch DW, wine chiller & pantry. Upstairs offers 2 BRs with ocean views, family rm, full BA, & deck with Alsea Bay & Waldport Bridge views. Club amenities inc. heated pool, rec center, exercise rm, tennis court. 2022 roof. A new roof was installed fall 2022. Major replacement of the main level west wall was completed in spring 2026. Please call listing agent prior to showing for an update. Will either have a combo box or access will be provided by listing agent or contractor. The Beach Club offers a heated pool, rec center, exercise room, tennis court, playground & more. Please note: Ski coat rack in garage & most wall art is not included in the sale. LA can provide an exact list of artwork pieces if desired.
Property Features
Property Type: Residential - Single Family
Garage: 2 car attached
Lot Size: 0.44 Acres
Roof Type: Composition
Taxes: $6,858
Year Built: 2006
Feature Descriptions
Bathroom(s) (Level): 2.50 (Main), 1.00 (Upper)
Days on Site: 364
Dining Room: Area (Combination)
Dishwasher: Yes
Exterior: Composite, Wood
Fireplace: Gas, Living Room
Flooring: Stone/Marble, Wood
Foundation: Continuous
Heating/Cooling: Electric, Forced Air
Homeowners Association Amenities: Exercise Equipment, Swimming Pool, Tennis Court
Lot Dimensions: 0.44 Acre(s)
Parking Notes: Attached
Patio: Covered Patio, Deck
Price Per Square Foot: 346.97
Range: Convection, Microwave Included, Propane, Range Included
Special View Info: Water Frontage
Water: City, Connected
Water Heater: Electric
Room Sizes
Primary Bedroom: 15'x16'5'' Level 1/Main
Bedroom 2: 14'5x16'1 Level 1/Main
Bedroom 3: 13'10x11'1' Level 2/Upper
Bedroom 4: 13'10x12'7' Level 2/Upper
Family Room: 18'2''x14'9 Level 2/Upper
Garage: 21'9''x22'3
Kitchen: 14'2'x11'9' Level 1/Main
Living Room: 24'7''x22'2 Level 1/Main
Utility Room: 8'5x8'8'' Level 1/Main
Local Schools
High School: Waldport
Middle School: Waldport
Elementary School: Crestview
Listed By / Shown By
Listed By
Agency Name: KELLER WILLIAMS REALTY -ALBANY
Agency Contact: Agent: 541-974-5550
Shown By
Agent Name: Margie Dilson
Agent Phone: (541) 740-4642
Agency Title: Coldwell Banker Valley Brokers
Estimate Your Payment
Estimated Payment
$ 2,962.87 per month $2,114.29 Principal & Interest $571.50 Property Tax $277.08 Homeowner's Insurance