
Listing Courtesy of:
REALTY ONE GROUP WILLAMETTE VALLEY
Agency Contact: Cell: 503-509-4977

BEDS4
BATHS2
SQUARE FEET1,350
MLS#843530
STATUS
PROPERTY TYPEResidential - Mobile Home
Property Description
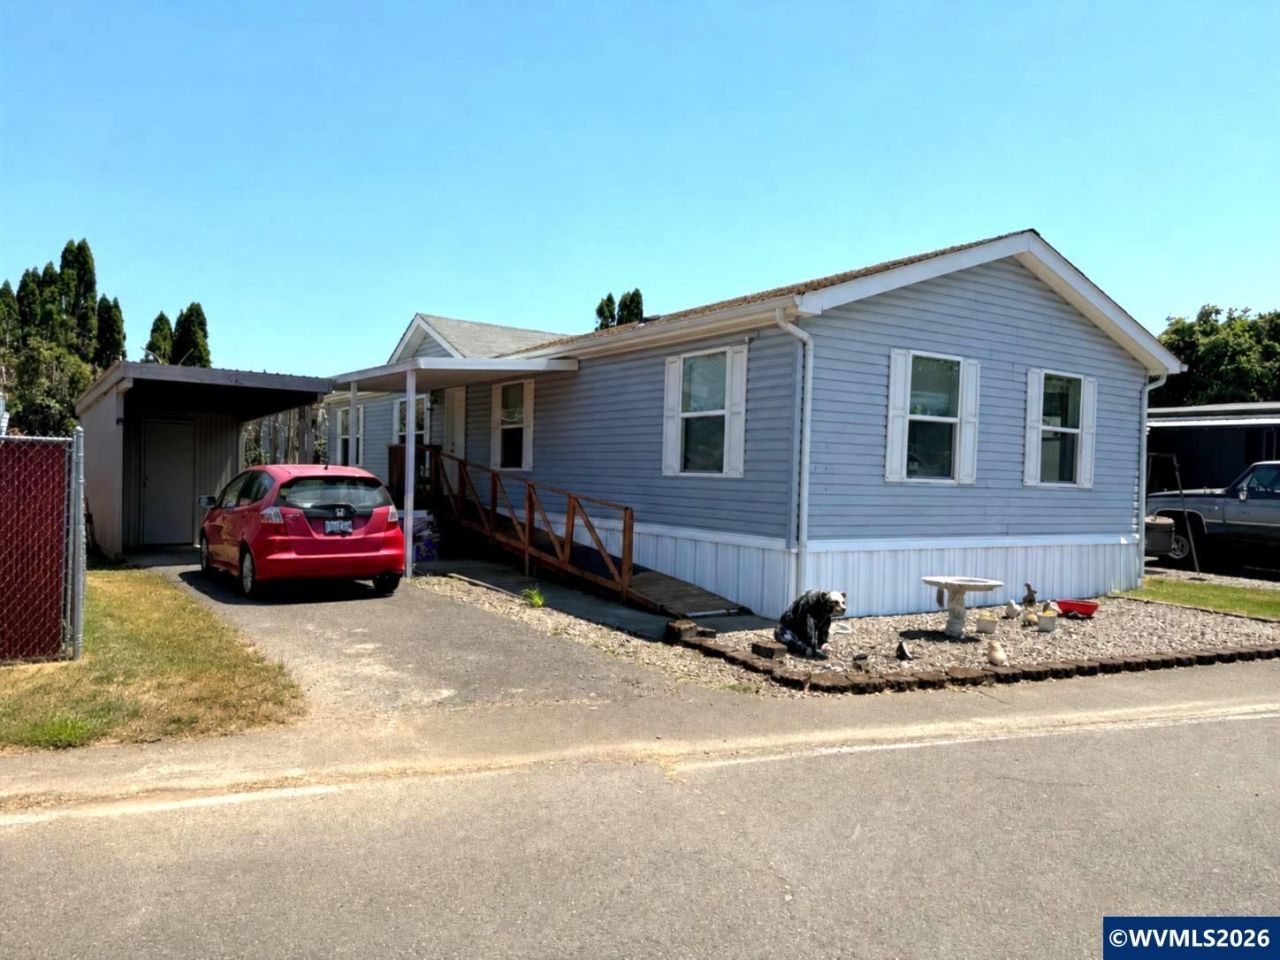
RARE 4bd/2ba, 1350sf. This 2010 home features a bright living rm, separate family rm, a dedicated dining area -- providing plenty of room for entertaining, relaxing, or working from home. The spacious primary suite is privately situated away from the other bdrms, & includes a lrg ensuite bath w/a soaking tub & separate walk-in shower. At the opposite end of the home you'll find 3 addt'l bdrms & a 2nd full bath, creating an ideal layout for guests, roommates, hobbies, or home office. Park rent: $1195/mo, includes water. Must have park approval. Contact Caitlin with any park related questions (971) 257-9927. Park amenities include a clubhouse w/billiard table, RV storage, & dog-friendly living. Conveniently located near shopping, restaurants, Meadowlawn Golf Course, parks, I-5, & minutes from downtown Salem.
Property Features
Property Type: Residential - Mobile Home
Fenced: Yes
Garage: 2
Roof Type: Composition, Shingle
Taxes: $889
Year Built: 2010
Feature Descriptions
Bathroom(s) (Level): 2 (Main)
Days on Site: 4
Dining Room: Formal
Dishwasher: Yes
Flooring: Carpet, Vinyl
Formal Dining: Yes
Foundation: Pier
Heating/Cooling: Forced Air
Inclusions: Fridge, Washer/Dryer; 2 Xfinity Security Cameras
Mobile Home Information: LibertyHomes (Make), RH246401 (Model), Double Wide (Type), 24x54 (Size)
Outbuilding(s): Shed
Outbuilding(s): Yes
Parking Notes: Carport
Park Name: Royal Estates
Park Rent: 1195
Park Rent Includes: Water
Patio: Covered Deck
Price Per Square Foot: 92.52
Range: Electric, Range Included
Sewer: City
Water: Private/Community/Dist
Water Heater: Electric
Room Sizes
Primary Bedroom: 10.6 x 14
Bedroom 2: 8.3 x 10.4 Level 1/Main
Bedroom 3: 8.3 x 9.4 Level 1/Main
Bedroom 4: 10.6 x 11.5 Level 1/Main
Dining Room: 10.4 x 10.6 Level 1/Main
Family Room: 11 x 16.4 Level 1/Main
Kitchen: 10 x 10.3 Level 1/Main
Living Room: 10.4 x 13.9 Level 1/Main
Utility Room: 5 x 7.2 Level 1/Main
Local Schools
High School: North Salem
Middle School: Houck
Elementary School: Auburn
Listed By / Shown By
Listed By
Agency Name: REALTY ONE GROUP WILLAMETTE VALLEY
Agency Contact: Cell: 503-509-4977
Shown By
Agent Name: Margie Dilson
Agent Phone: (541) 740-4642
Agency Title: Coldwell Banker Valley Brokers
Estimate Your Payment
Estimated Payment
$ 388.49 per month $277.97 Principal & Interest $74.08 Property Tax $36.43 Homeowner's Insurance