
Listing Courtesy of:
THE GROUP REAL ESTATE
Agency Contact: Cell: 541-979-6625

SQUARE FEET3,238
MLS#846691
STATUS
PROPERTY TYPEResidential - Single Family
SUBDIVISIONEdgewood Estates 1st Add
Property Description
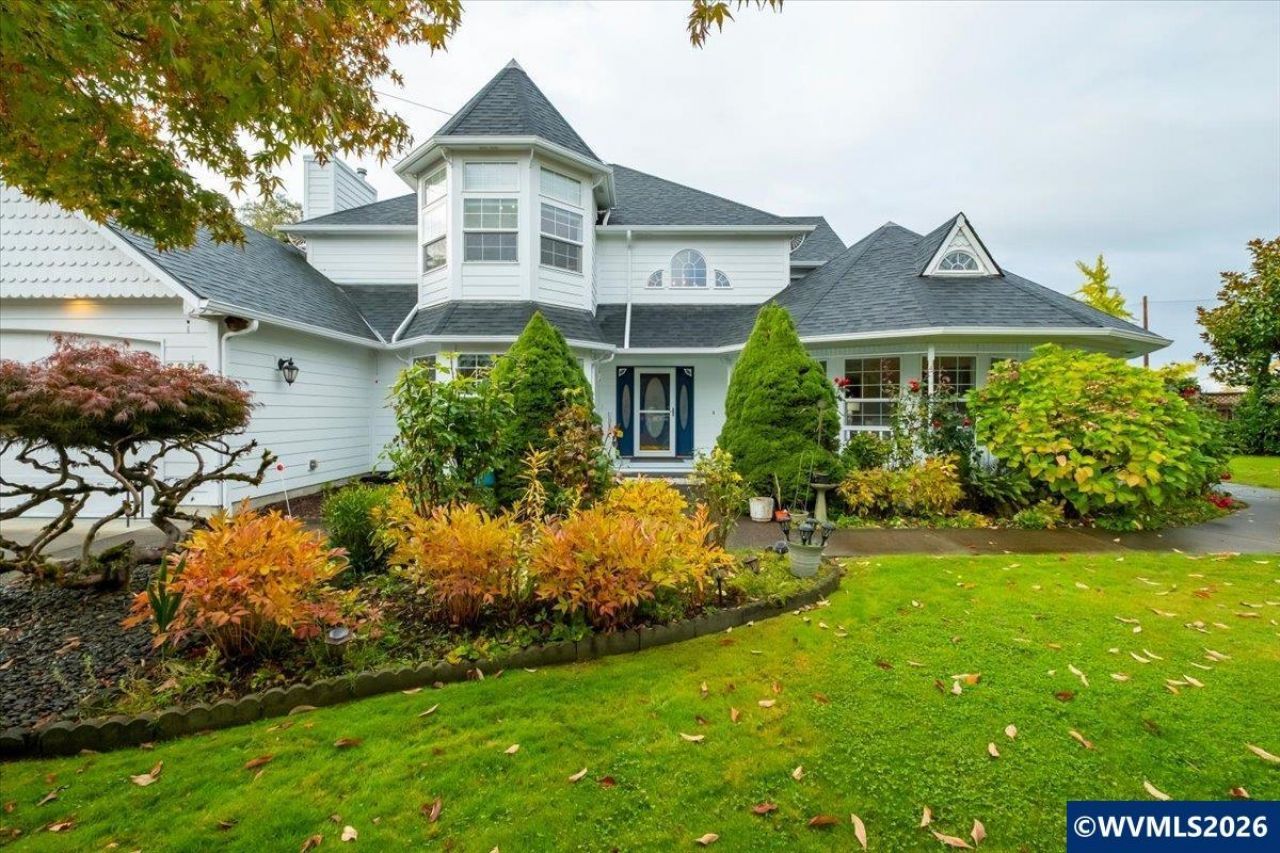
Character, charm & room to live! This spacious home offers formal and informal living areas, a dedicated office/den, and a huge bonus rec room perfect for family gatherings or entertaining. The kitchen features abundant custom cabinetry, built-ins & bar seating. A private primary suite with sitting area and built-in bookcases creates a relaxing retreat. New roof, HVAC & ductwork in 2024. Enjoy the expansive yard, fruit trees, blueberries, and a versatile shop with potential for additional uses. The charm continues outdoors, where a generous backyard with fruit trees and blueberry bushes offers space to garden, gather, and enjoy the seasons. The impressive 22' x 24' shop features concrete floors, power, and a half bath, with potential for a variety of uses, including possible ADU conversion, subject to buyer verification of zoning, permits, and applicable requirements with the local municipality. Additional highlights include a wraparound covered porch, skylights, Trex (type) deck, fenced backyard, storage shed, canal, and the character and flexibility to make this home your own. A rare combination of space, personality, and possibilities!
Property Features
Property Type: Residential - Single Family
Fenced: Yes
Garage: 3 car attached
Lot Size: 0.38 Acres
Roof Type: Composition, Shingle
Taxes: $9,759
Year Built: 1995
Feature Descriptions
Bathroom(s) (Level): 1.00 (Main), 2.00 (Upper)
Bonus Room(s): Breakfast Room/Nook, Den, Office, Rec Room, Workshop
Days on Site: 3
Dining Room: Area (Combination)
Dishwasher: Yes
Exterior: Fiber Cement
Fenced Yard: Yes
Fireplace: Family Room, Gas, Other Room
Flooring: Carpet, Tile
Foundation: Continuous
Heating/Cooling: Electric, Central AC, Heat Pump, Forced Air
Lot Dimensions: 0.38 Acre(s)
Lot Type: Irregular
Outbuilding(s): Yes
Outbuilding(s): Separate Shop, Shed
Parking Notes: Attached
Patio: Deck
Price Per Square Foot: 223.9
Range: Gas, Range Included
Security: yes
Sewer: Yes
Special View Info: Territorial
Underground Sprinklers: Yes
Water: City
Water Heater: Gas
Local Schools
High School: South Albany
Middle School: Calapooia
Listed By / Shown By
Listed By
Agency Name: THE GROUP REAL ESTATE
Agency Contact: Cell: 541-979-6625
Shown By
Agent Name: Margie Dilson
Agent Phone: (541) 740-4642
Agency Title: Coldwell Banker Valley Brokers
Estimate Your Payment
Estimated Payment
$ 2,638.24 per month $1,613.54 Principal & Interest $813.25 Property Tax $211.46 Homeowner's Insurance