
Listing Courtesy of:
KELLER WILLIAMS REALTY-GHT
Agency Contact: 541-409-2106

BEDS3
BATHS2 full
SQUARE FEET1,728
MLS#845813
STATUS
PROPERTY TYPEResidential - Single Family
Property Description
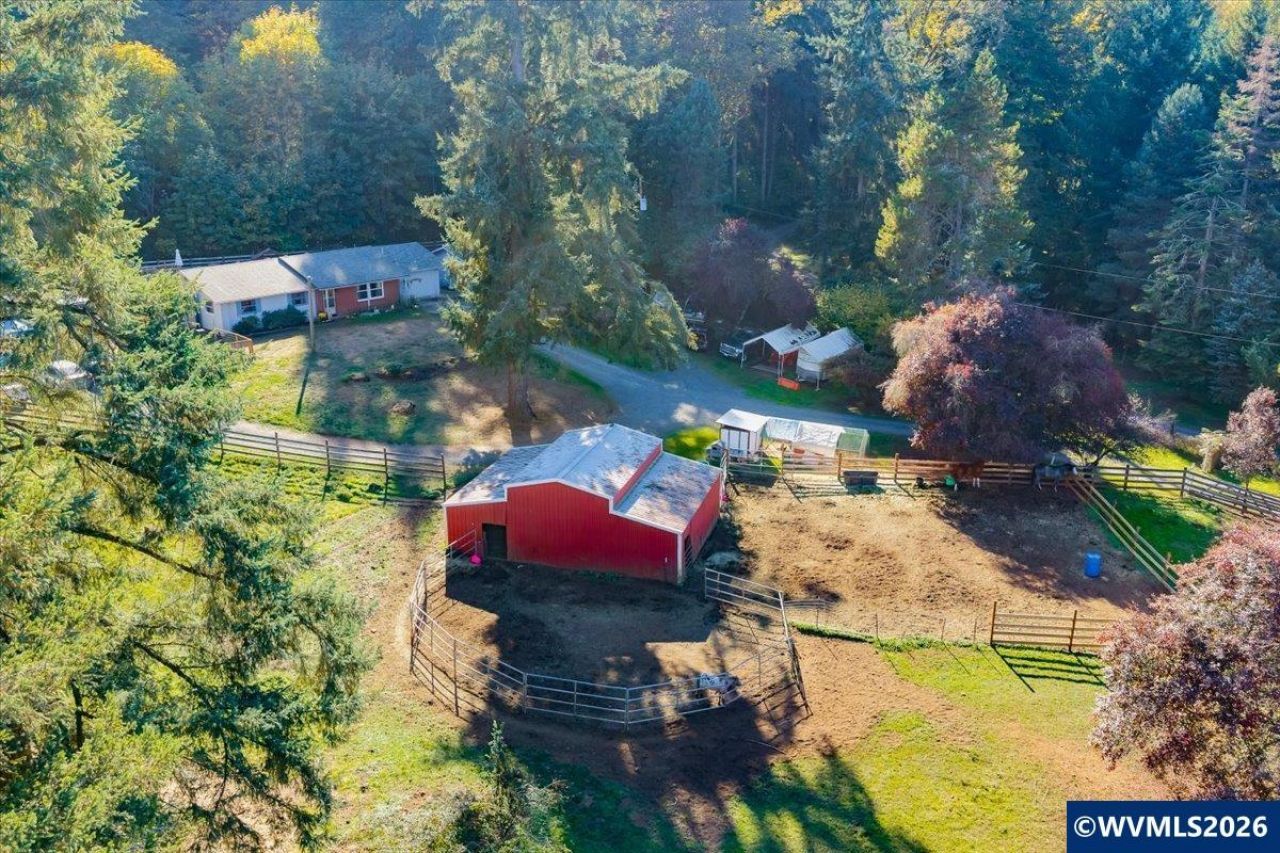
Privacy, peace, and a place for your horses-come settle into the country lifestyle. Tucked into a tree-lined setting, this single-level home offers inviting living spaces and room to enjoy your hobbies. The updated kitchen features new butcher block counters and white shaker cabinetry, tile backsplash, stainless steel appliances, a coffee bar, pantry storage, and breakfast bar. A pellet stove warms the living room, while a separate bonus room offers flexible space with access to the backyard. The primary suite includes a walk-in shower and its own slider to the patio. New flooring installed in two bedrooms, the bathroom and a new vanity. Outside, enjoy morning coffee on the covered front porch, evenings in the back yard under the gazebo or in the hot tub, and summer days around the above-ground hard side pool with deck. A fenced yard, raised garden beds, and chicken coop with run add to the country lifestyle. Equestrian amenities include a 26x36 three-stall barn with tack room and power, hay storage, pasture, and a corral area. A detached 24x30 workshop/garage with power and concrete floor provides room for projects, while an RV pad with 50-amp service, water, and dump connection makes room for your next adventure. Updated electrical panel, HVAC, and central air add everyday comfort.
Property Features
Property Type: Residential - Single Family
Fenced: Yes
Garage: 2
Lot Size: 4.64 Acres
Roof Type: Shingle
Taxes: $3,120
Year Built: 1963
Feature Descriptions
Amenities: Above-ground Pool, Hot Tub
Bathroom(s) (Level): 2.00 (Main)
Bonus Room(s): Rec Room
Days on Site: 11
Dining Room: Area (Combination)
Dishwasher: Yes
Fenced Yard: Yes
Fireplace: Living Room, Pellet
Flooring: Carpet, Laminate
Foundation: Continuous
Heating/Cooling: Electric, Central AC, Forced Air
Hot Tub: Yes
Inclusions: Kitchen Refrigerator, Hot Tub, Pool
Lot Dimensions: 4.64 Acre(s)
Outbuilding(s): Yes
Outbuilding(s): Barn, Separate Shop
Parking Notes: Detached
Patio: Patio
Price Per Square Foot: 355.9
Range: Electric
Sewer: No
Special View Info: Territorial
Swimming Pool: Yes
Water: Well
Water Heater: Electric
Local Schools
High School: Sweet Home
Middle School: Sweet Home
Elementary School: Oak Heights
Listed By / Shown By
Listed By
Agency Name: KELLER WILLIAMS REALTY-GHT
Agency Contact: 541-409-2106
Shown By
Agent Name: Margie Dilson
Agent Phone: (541) 740-4642
Agency Title: Coldwell Banker Valley Brokers
Estimate Your Payment
Estimated Payment
$ 1,808.10 per month $1,368.72 Principal & Interest $260.00 Property Tax $179.38 Homeowner's Insurance