
Listing Courtesy of:
MORE REALTY
Agency Contact: 541-525-3412

BEDS5
BATHS4 full
SQUARE FEET3,816
MLS#847005
STATUS
PROPERTY TYPEResidential - Single Family
SUBDIVISIONWest Corvallis
Property Description
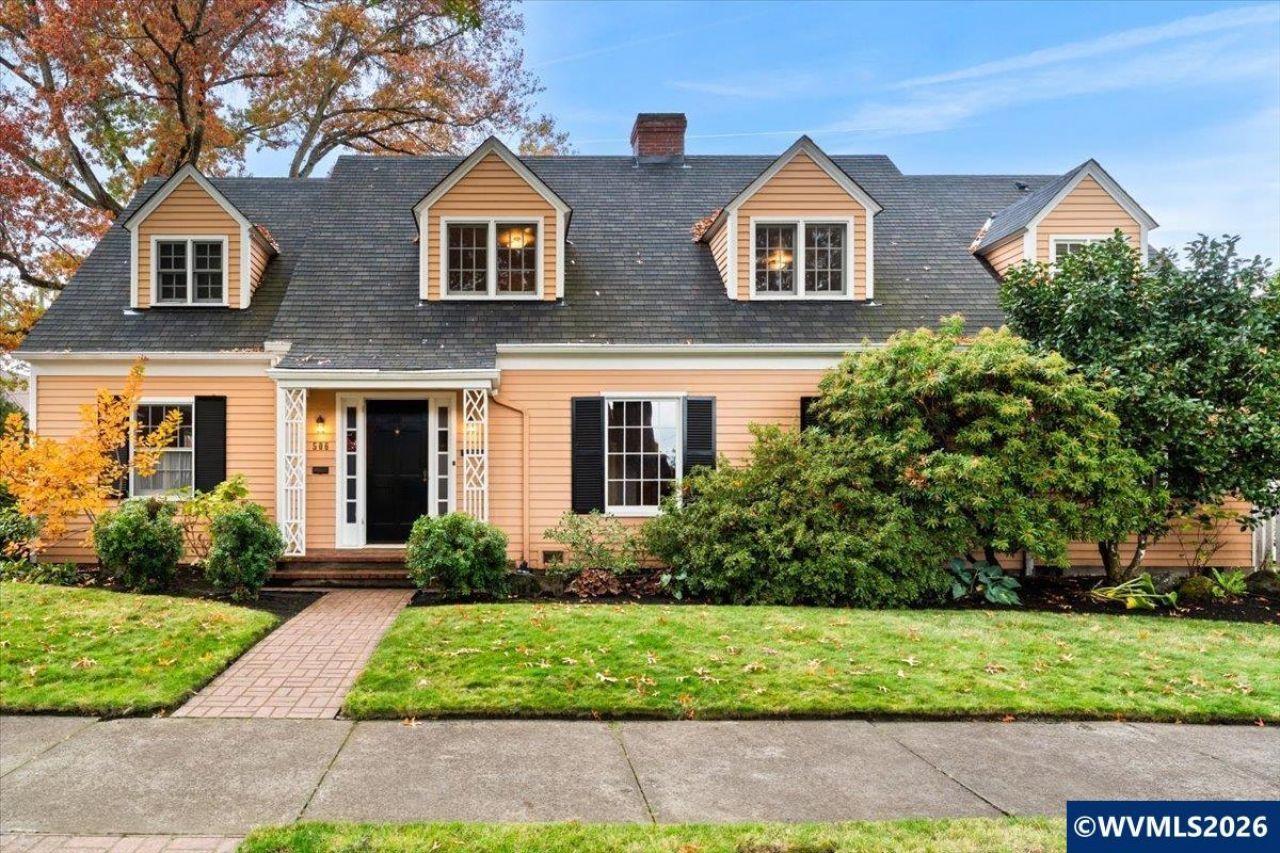
Historic Corvallis charm in the heart of College Hill! This property includes a 4 bed, 3 bath main home and a cottage with kitchenette, bed & bath, ideal for guests, a home office or flexible living space. Inside, you'll find an updated kitchen, spacious primary suite, main-floor bedroom and full bath. Outside, make lasting memories in the beautiful backyard with mature landscaping, an expansive patio and outdoor fireplace. A 1 car garage and shed offer extra storage, with OSU and downtown Corvallis nearby.
Upcoming Open Houses
Open House Saturday October 31st, 1:00pm - 3:00pm
Open House Sunday November 1st, 1:00pm - 3:00pm
Property Features
Property Type: Residential - Single Family
Fenced: Yes
Garage: 1 car attached
Lot Size: 0.23 Acres
Roof Type: Composition, Asbestos
Taxes: $8,547
Year Built: 1939
Feature Descriptions
Bathroom(s) (Level): 1.00 (Main), 3.00 (Upper)
Dining Room: Formal
Dishwasher: Yes
Exterior: Wood
Fenced Yard: Yes
Fireplace: Living Room, Wood
Flooring: Carpet, Wood
Formal Dining: Yes
Foundation: Continuous
Heating/Cooling: Gas, Forced Air
Inclusions: All appliances and couch in main floor den/bedroom
Lot Dimensions: 100 x 100
Outbuilding(s): Yes
Outbuilding(s): Shed
Parking Notes: Attached
Patio: Patio
Price Per Square Foot: 301.36
Range: Gas, Downdraft
Sewer: Yes
Underground Sprinklers: Yes
Water: City
Water Heater: Gas
Room Sizes
Primary Bedroom: 13' x 21 Level 2/Upper
Bedroom 2: 25' x 11' Level 2/Upper
Bedroom 3: 18' x 10' Level 1/Main
Bedroom 4: 13' x 12' Level 2/Upper
Dining Room: 11' x 11' Level 1/Main
Family Room: 13' x 13' Level 1/Main
Garage: 21' x 10'
Kitchen: 18' x 14' Level 1/Main
Living Room: 22' x 14' Level 1/Main
Utility Room: 11' x 11' Level 1/Main
Local Schools
High School: Corvallis
Middle School: Linus Pauling
Elementary School: Kathryn Jones Harrison
Listed By / Shown By
Listed By
Agency Name: MORE REALTY
Agency Contact: 541-525-3412
Shown By
Agent Name: Margie Dilson
Agent Phone: (541) 740-4642
Agency Title: Coldwell Banker Valley Brokers
Estimate Your Payment
Estimated Payment
$ 3,607.07 per month $2,559.40 Principal & Interest $712.25 Property Tax $335.42 Homeowner's Insurance