
Listing Courtesy of:
KELLER WILLIAMS REALTY MID WILLAMETTE
Agency Contact: Cell: 541-223-8077

BEDS4
BATHS2 full
SQUARE FEET2,180
MLS#842775
STATUS
PROPERTY TYPEResidential - Single Family
Property Description
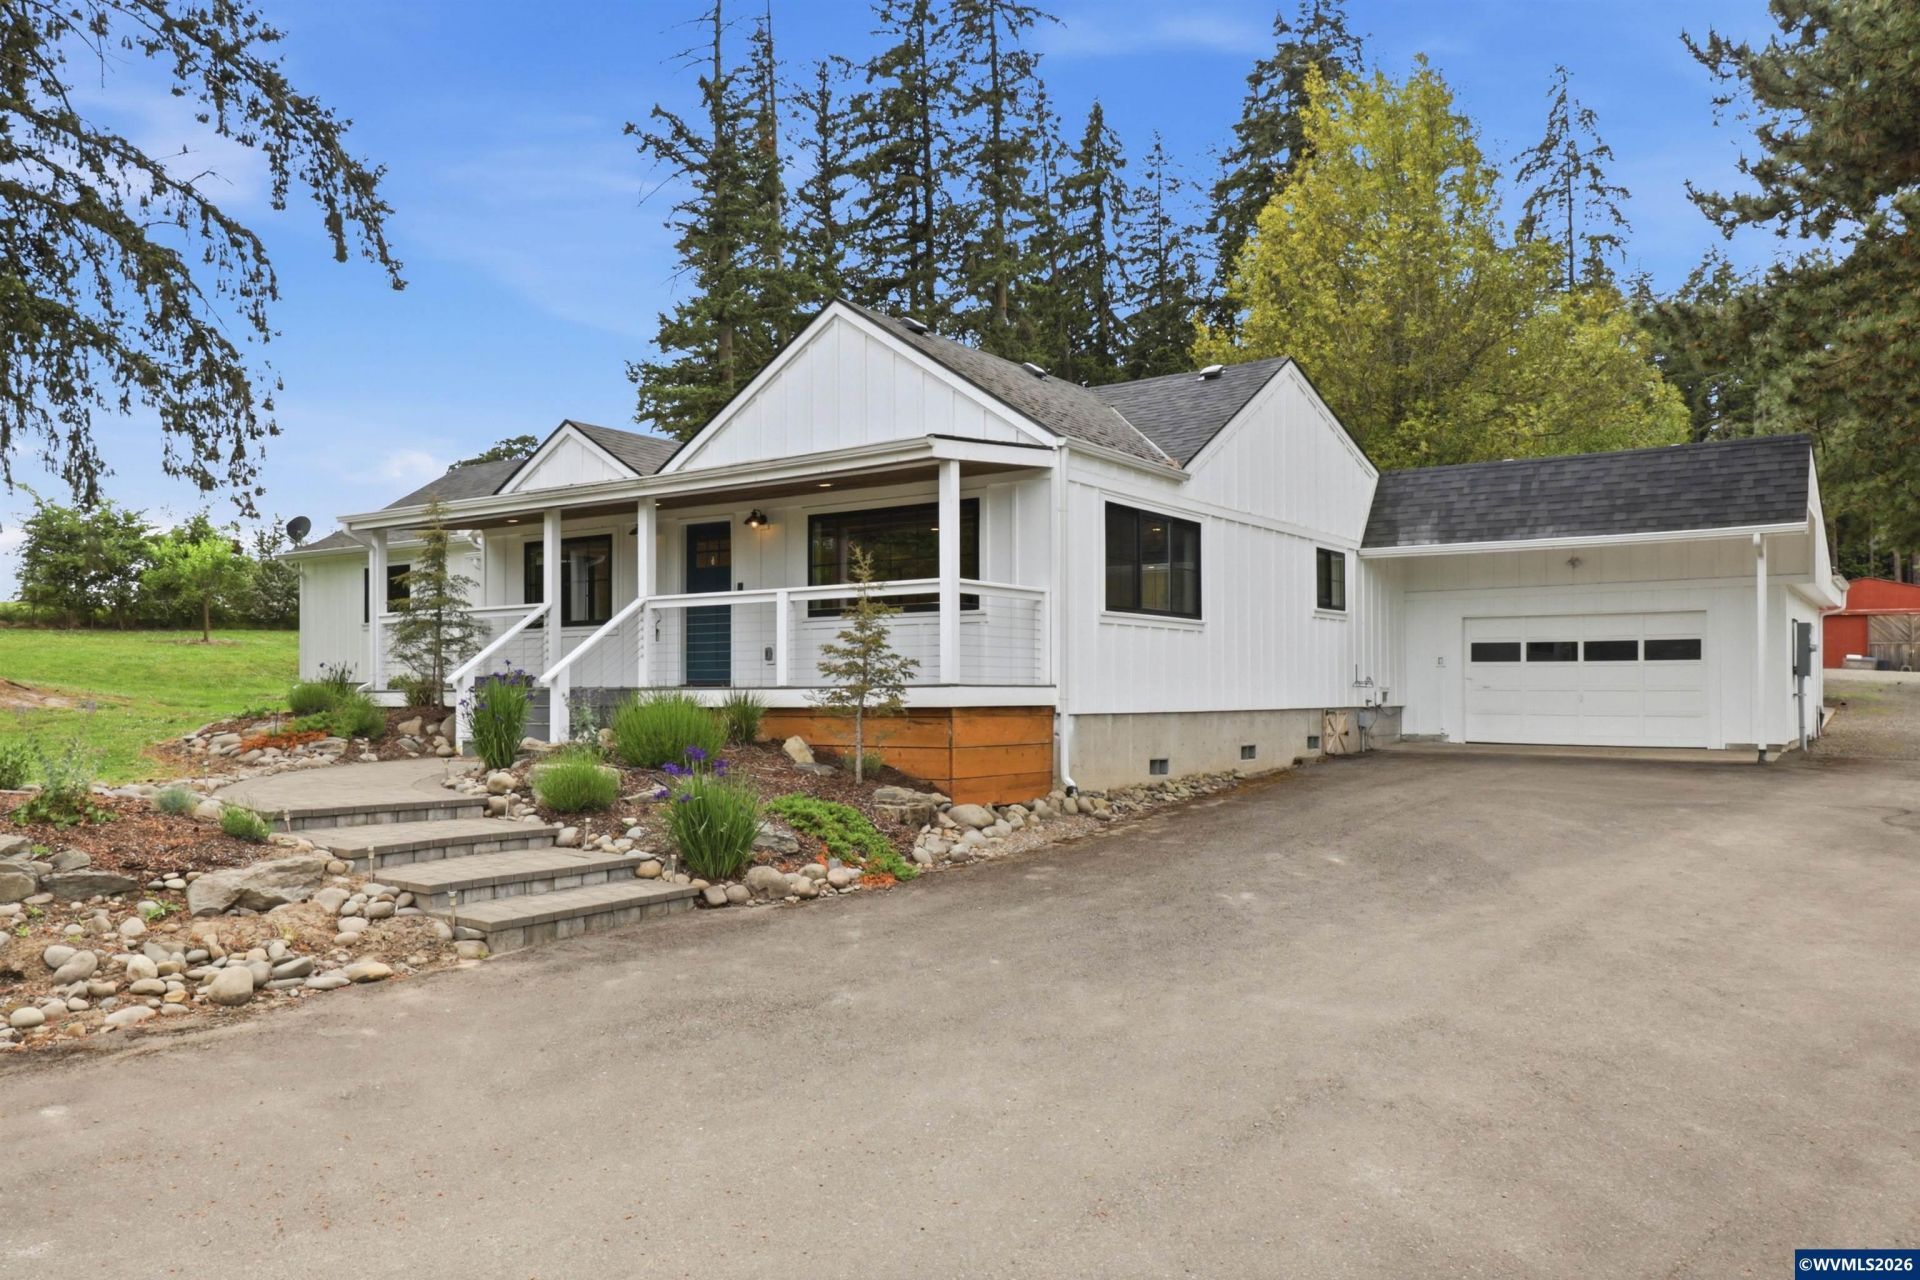
Beautiful 5-acre property in a peaceful Carlton country setting with gentle sloping, usable, and potentially dividable land. The well-cared-for and updated 4-bedroom home offers comfortable living space and classic, farmhouse charm. And talk about an amazing kitchen: pot filler, extra wide stainless steel gas range with 8 burners and griddle, 4' x 8' island. This property truly stands out with its large dream shop, covered BBQ area, and a small studio - perfect for hobbies, potential ADU, or a home office. Have a green thumb? The large deer fenced garden has been prepared specially for you! The back portion of the acreage features timber in forest deferral, providing privacy and a scenic backdrop. Fun extras like two story large play fort are there to enjoy. Experience quiet country living while being just minutes from McMinnville, downtown Carlton & Lafayette, wineries, and local amenities. A rare combination of space, versatility, and value.
Property Features
Property Type: Residential - Single Family
Fenced: Yes
Garage: 2 car attached
Lot Size: 5.00 Acres
Roof Type: Composition
Year Built: 1950
Feature Descriptions
Amenities: Hot Tub
Bathroom(s) (Level): 2.00 (Main)
Bonus Room(s): Mudroom
Days on Site: 24
Dining Room: Area (Combination)
Dishwasher: Yes
Exterior: Fiber Cement
Fenced Yard: Partial
Flooring: Luxury Vinyl Plank
Heating/Cooling: Central AC, Forced Air
Hot Tub: Yes
Inclusions: Appliances
Lot Dimensions: 5 Acre(s)
Outbuilding(s): Other (Refer to Remarks), Separate Shop, Shed
Outbuilding(s): Yes
Parking Notes: Attached
Patio: Covered Deck, Covered Patio
Price Per Square Foot: 527.52
Range: Gas
Sewer: No
Special View Info: Territorial
Water: Well
Water Heater: Gas
Room Sizes
Dining Room: 18 x 11 Level 1/Main
Living Room: 18 x 9 Level 1/Main
Local Schools
High School: Days Creek
Middle School: Dayton
Elementary School: Dayton
Listed By / Shown By
Listed By
Agency Name: KELLER WILLIAMS REALTY MID WILLAMETTE
Agency Contact: Cell: 541-223-8077
Shown By
Agent Name: Margie Dilson
Agent Phone: (541) 740-4642
Agency Title: Coldwell Banker Valley Brokers
Estimate Your Payment
Estimated Payment
$ 2,894.82 per month $2,559.40 Principal & Interest $0.00 Property Tax (data not provided by mls) $335.42 Homeowner's Insurance