
Listing Courtesy of:
TRADITION REAL ESTATE PARTNERS
Agency Contact: Direc: 503-999-6578

BEDS4
BATHS1 full 1 partial
SQUARE FEET1,828
MLS#843211
STATUS
PROPERTY TYPEResidential - Single Family
SUBDIVISIONLake Forest #2
Property Description
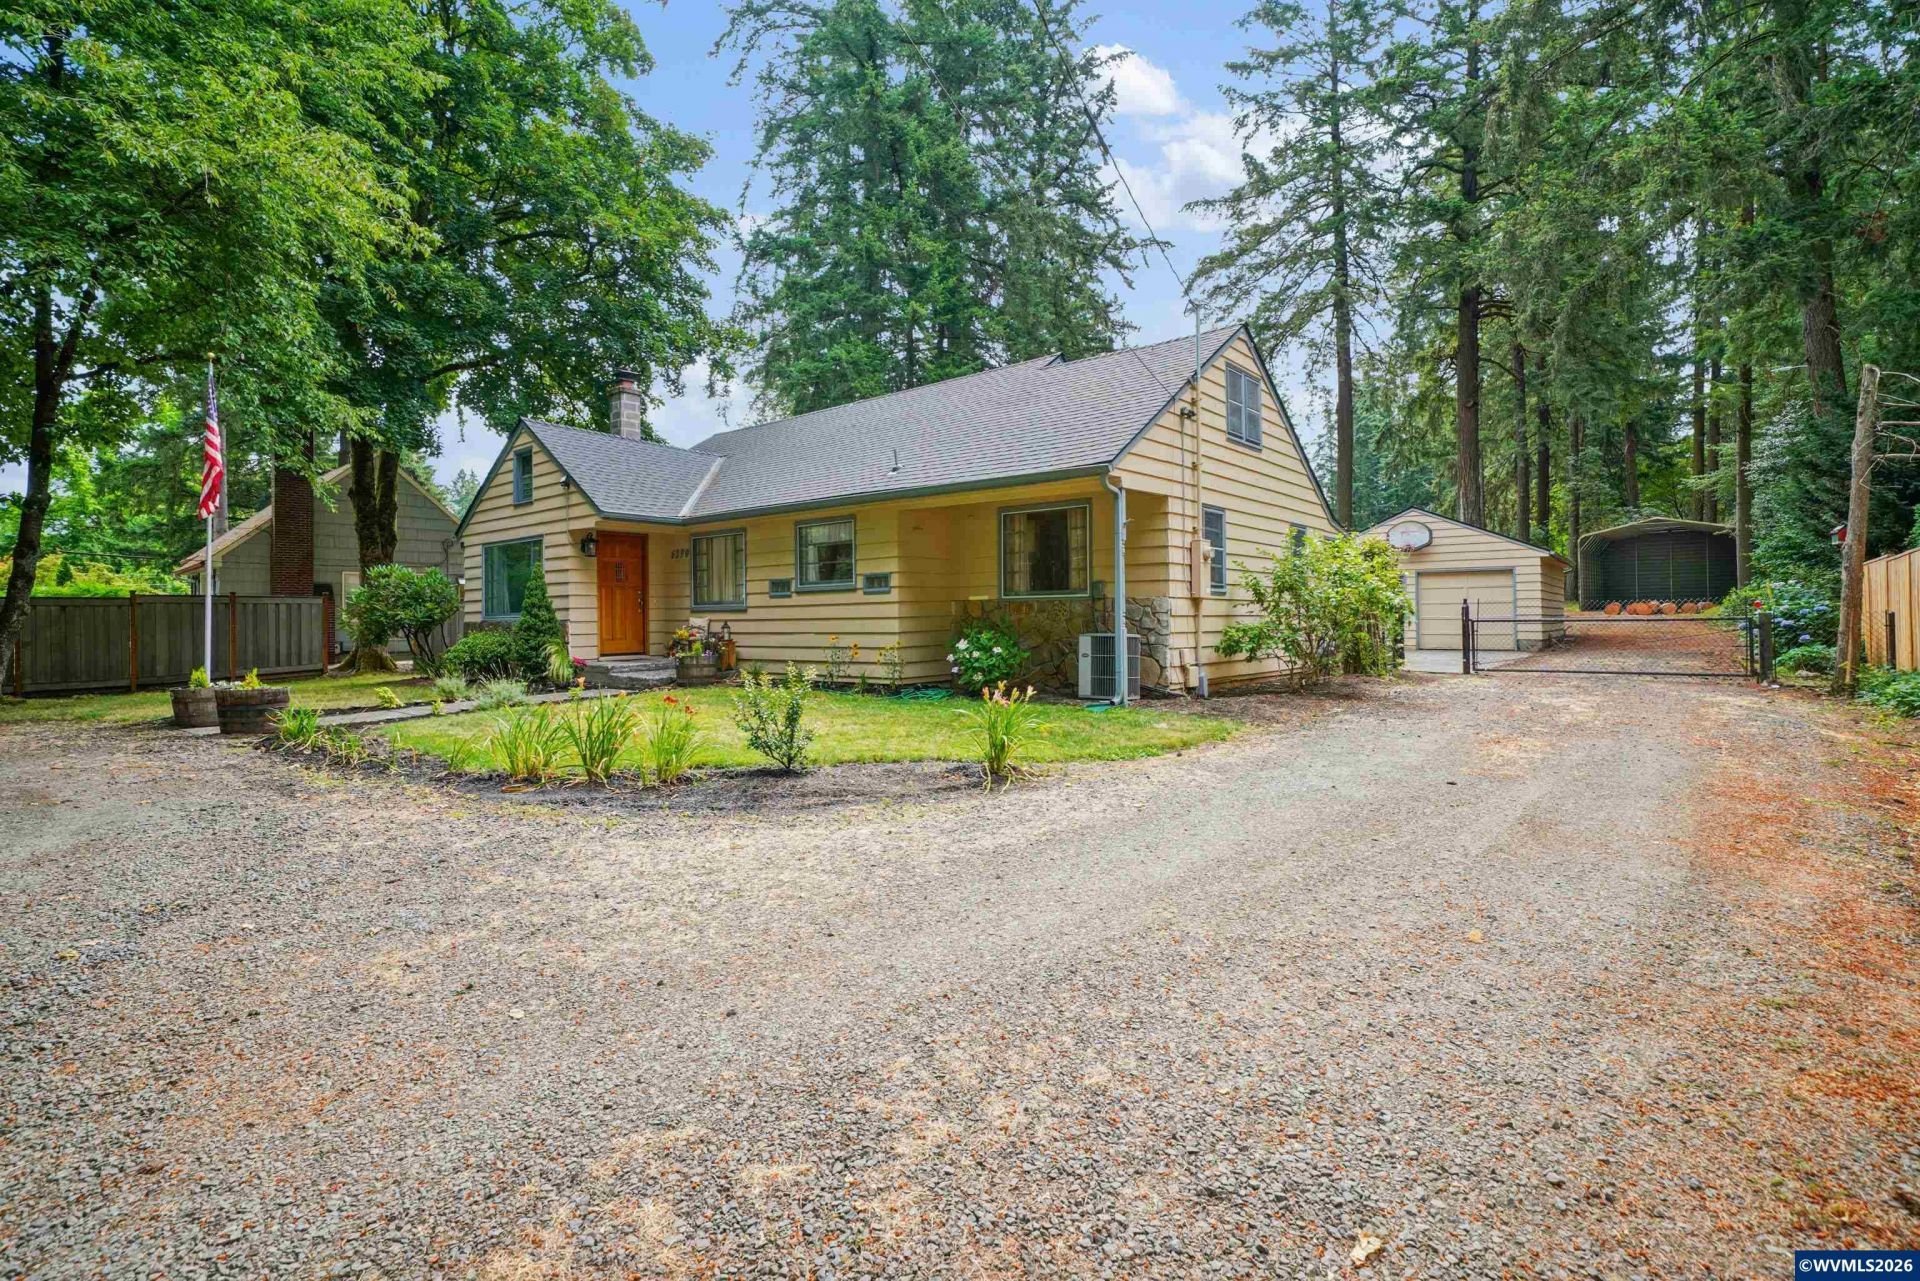
Multiple possibilities abound with this Lake Oswego property! R10 zoning has a variety of uses for future development, including lot line adjustment to add an additional building site. The property is flat, private, & peaceful! Fresh int. paint, vapor barrier, subfloor insulation, & 2 year old roof. Lrg Liv Rm & updated main floor bathroom. Upstairs has two updated bedrooms as well. Outside you have a detached shop, RV/boat/trailer storage. Low county taxes, city water, & easy I-5 access. Bring us an offer!
Property Features
Property Type: Residential - Single Family
Fenced: Yes
Garage: 2
Lot Size: 0.65 Acres
Roof Type: Composition
Taxes: $4,702
Year Built: 1948
Feature Descriptions
Bathroom(s) (Level): 2.00 (Main)
Days on Site: 12
Dining Room: Area (Combination)
Dishwasher: Yes
Fenced Yard: Yes
Fireplace: Gas, Living Room
Flooring: Carpet, Laminate
Foundation: Continuous
Heating/Cooling: Gas, Central AC, Forced Air
Inclusions: range, dw, fridge
Lot Dimensions: 0.65 Acre(s)
Lot Type: Irregular
Outbuilding(s): Other (Refer to Remarks), Separate Shop
Outbuilding(s): Yes
Parking Notes: Detached
Patio: Deck, Patio
Price Per Square Foot: 437.58
Range: Gas
Special View Info: Territorial
Water: City
Water Heater: Gas
Room Sizes
Primary Bedroom: 12'4x10'3 Level 1/Main
Bedroom 2: 12'2x10'9 Level 1/Main
Bedroom 3: 18'11x12'1 Level 2/Upper
Bedroom 4: 11'8x10'11 Level 2/Upper
Dining Room: 12'7x11'8 Level 1/Main
Garage: 22'x22'
Kitchen: 13'8x9'1 Level 1/Main
Living Room: 23'6x20'8 Level 1/Main
Local Schools
High School: Lake Oswego
Middle School: Lake Oswego
Listed By / Shown By
Listed By
Agency Name: TRADITION REAL ESTATE PARTNERS
Agency Contact: Direc: 503-999-6578
Shown By
Agent Name: Margie Dilson
Agent Phone: (541) 740-4642
Agency Title: Coldwell Banker Valley Brokers
Estimate Your Payment
Estimated Payment
$ 2,405.37 per month $1,780.23 Principal & Interest $391.83 Property Tax $233.30 Homeowner's Insurance