
Listing Courtesy of:
RE/MAX INTEGRITY - SALEM
Agency Contact: Cell: 503-593-9903

BEDS3
BATHS2 full 1 partial
SQUARE FEET2,195
MLS#846877
STATUS
PROPERTY TYPEResidential - Single Family
SUBDIVISIONSunnyside Fruit Farm No 8
Property Description
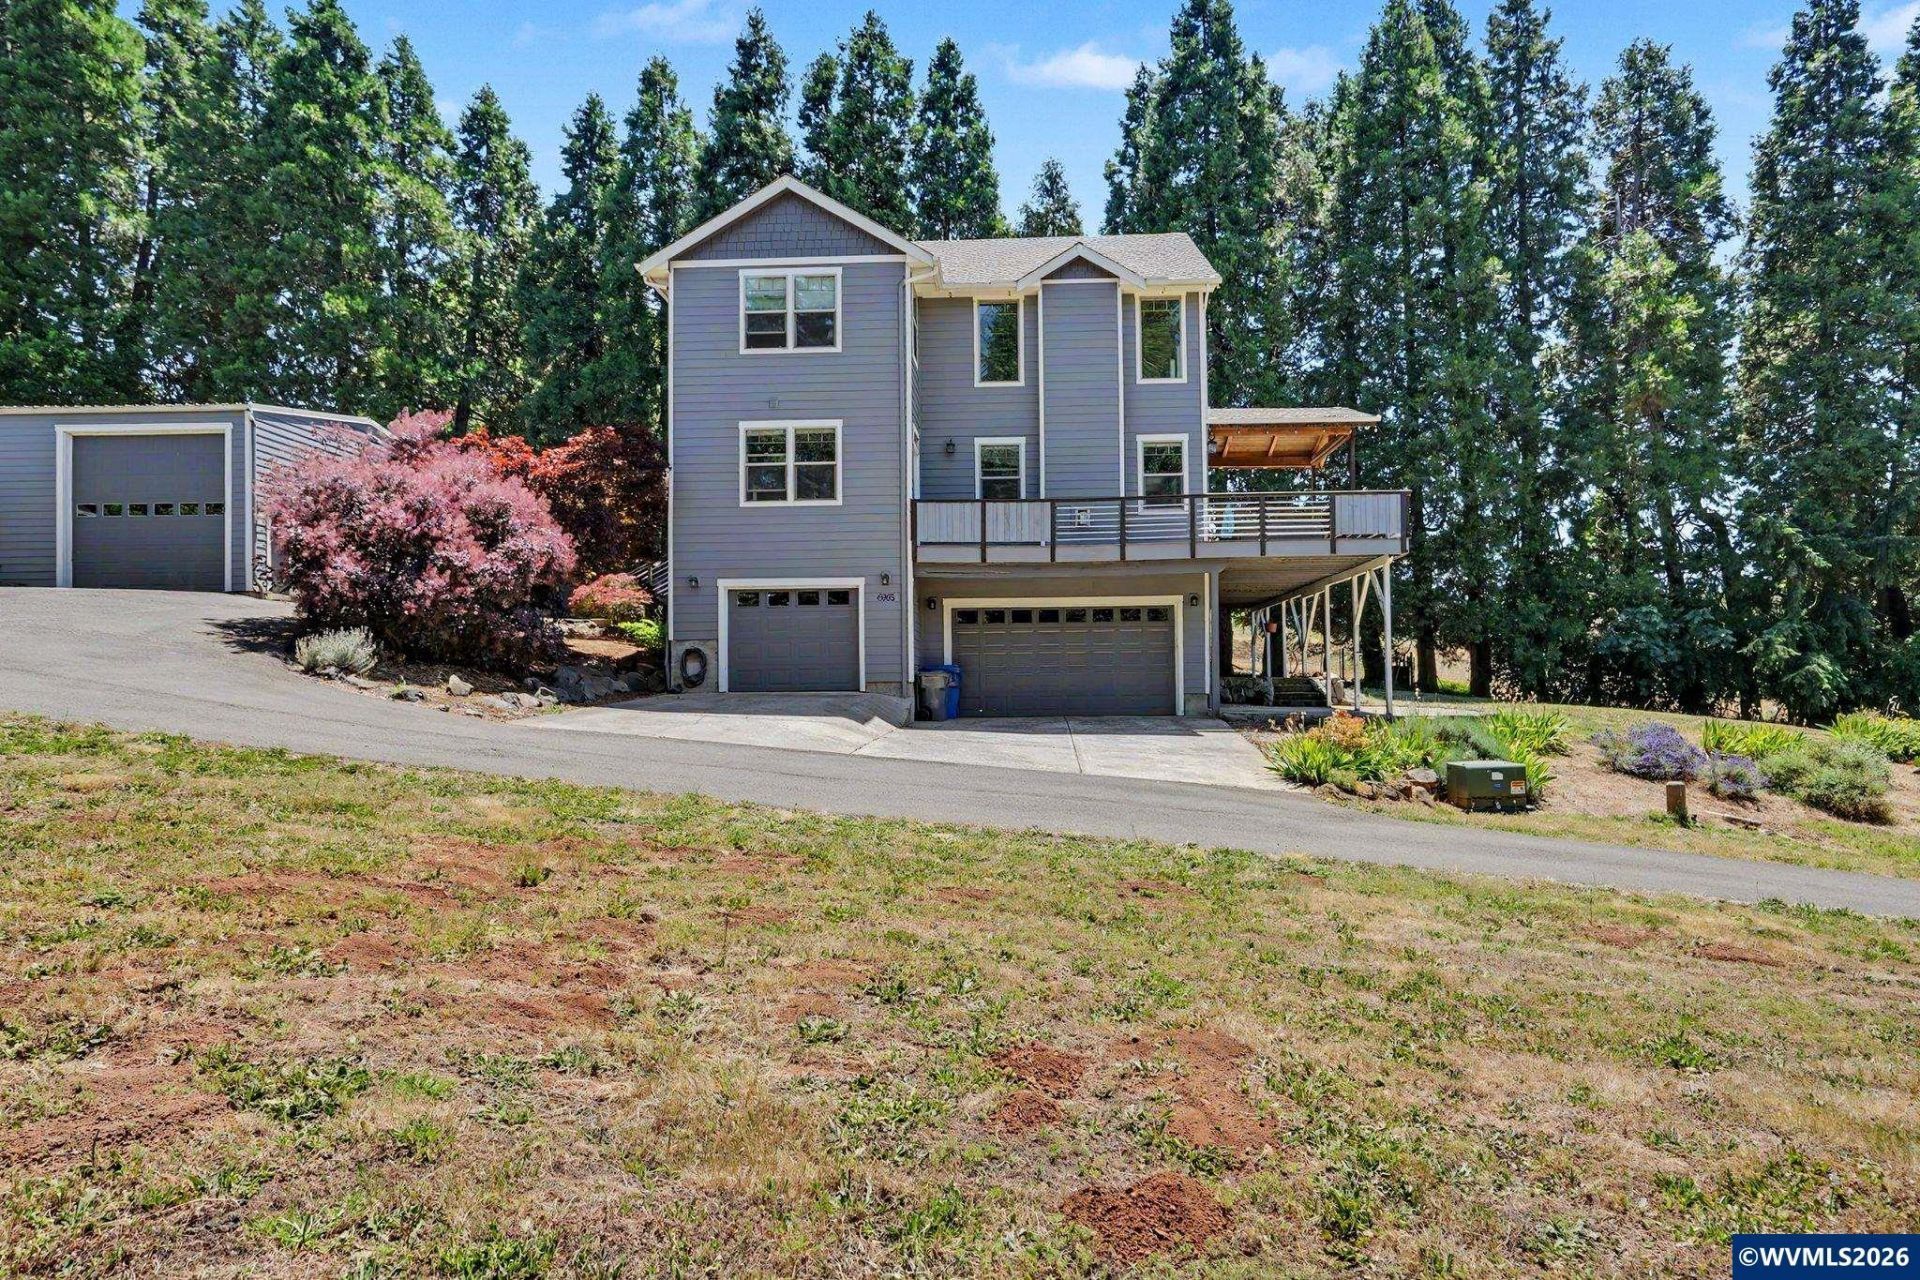
Are you looking for an acreage property this charming home has a wonderful view of the surrounding area and acreage. Topped off with a wrap around partially covered deck to enjoy the outdoors. The main floor offers a living room with large picturesque windows and a gas fireplace, it has an open floor concept to the upper floor. A charming country kitchen and dinning area that opens up to the wrap around deck. Main floor primary bedroom, also opens to the deck and offers a large shower. Main floor laundry room with built in sink and guest bath. Upstairs you will find a large family area that looks down unto the living room and dinning area and out the large windows. Two other bedrooms and a full bath. Attached is a large 3 car garage. Out buildings include a large heated shop, 36 x 45 shop with RV bay and plumbed for running water, a toilet and RV dump. . There is also a shed for lawn and garden equipment separate from this shop. This home has gas heat and central A/C. Private well and septic. If you looking for county living look no further. Come take a look today. To view alternate Virtual Tour, please go to 1
Property Features
Property Type: Residential - Single Family
Basement: Yes
Basement: Unfinished
Fenced: Yes
Garage: 3 car attached
Lot Size: 1.58 Acres
Roof Type: Composition
Taxes: $4,980
Year Built: 2007
Feature Descriptions
Bathroom(s) (Level): 2.00 (Main), 1.00 (Upper)
Days on Site: 7
Dining Room: Area (Combination)
Dishwasher: Yes
Exterior: Fiber Cement
Fenced Yard: Partial
Fireplace: Gas, Living Room
Flooring: Carpet, Wood
Foundation: Slab
Heating/Cooling: Gas, Central AC, Forced Air
Inclusions: back up generator, appliances in home
Lot Dimensions: 1.58 Acre(s)
Lot Type: Irregular
Outbuilding(s): Yes
Outbuilding(s): Other (Refer to Remarks), Separate Shop, Shed
Parking Notes: Attached
Patio: Covered Deck
Price Per Square Foot: 439.64
Range: Gas
Special View Info: Territorial
Water: Well
Water Heater: Gas
Room Sizes
Primary Bedroom: 14'10x11'2 Level 1/Main
Bedroom 2: 13'10x10'11 Level 2/Upper
Bedroom 3: 13'10x10'11 Level 2/Upper
Dining Room: 11'6x5'8 Level 1/Main
Family Room: 24'8x21'9 Level 2/Upper
Garage: 1227 sq ft
Kitchen: 12'6x9'11 Level 1/Main
Living Room: 17'2x19'8 Level 1/Main
Utility Room: 10'10x3'7 Level 1/Main
Local Schools
High School: Sprague
Middle School: Crossler
Elementary School: Sumpter
Listed By / Shown By
Listed By
Agency Name: RE/MAX INTEGRITY - SALEM
Agency Contact: Cell: 503-593-9903
Shown By
Agent Name: Margie Dilson
Agent Phone: (541) 740-4642
Agency Title: Coldwell Banker Valley Brokers
Estimate Your Payment
Estimated Payment
$ 2,844.13 per month $2,147.67 Principal & Interest $415.00 Property Tax $281.46 Homeowner's Insurance